
Precision built. Experience driven.

Building reliable spaces with planning, craft and momentum

A modern construction company homepage for presenting services, completed work, safety standards and project consultation.

25+ years of field experience
180 completed projects
Licensed project teams
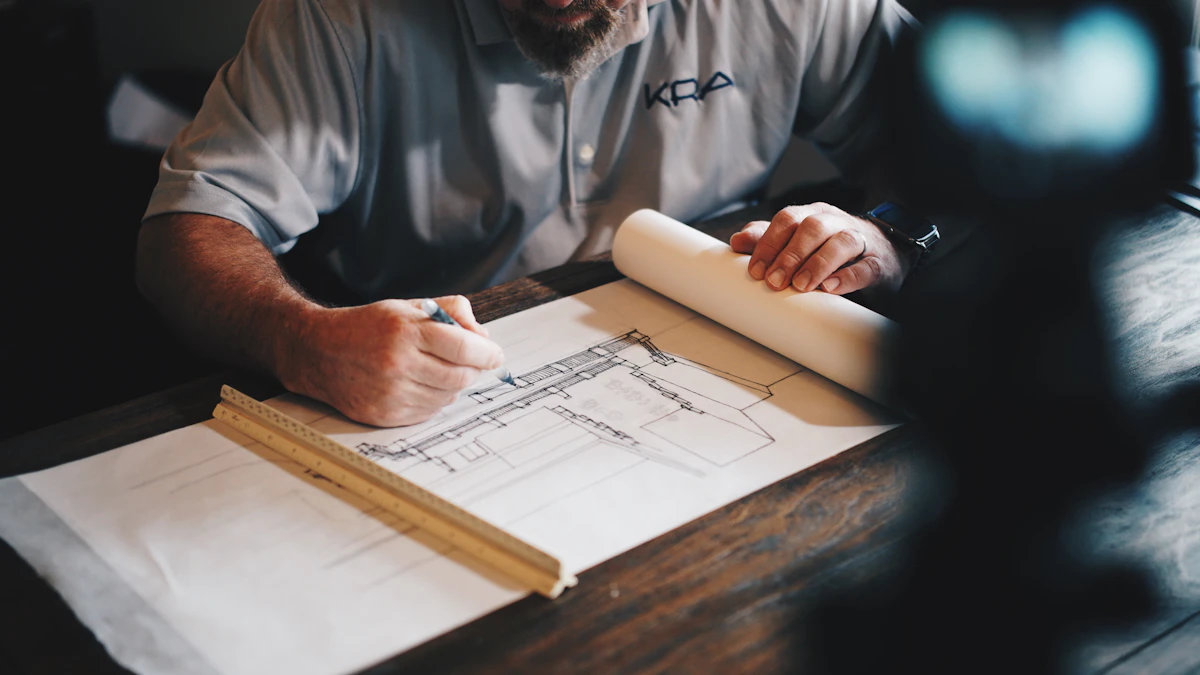
Construction team reviewing building plans on an active site Construction team reviewing building plans on an active site
Planning to handover Milestones, site notes and budget updates stay visible from day one.
Safety review complete Permit package tracked Site schedule aligned

What we build

Services that take projects from plan to handover

Residential builds

Ground-up homes and additions planned around family routines, site constraints and finish expectations.

Commercial spaces

Office, retail and hospitality work coordinated for durable use, brand presence and operational uptime.

Renovation planning

Scope reviews, phasing plans and cost clarity before walls open and decisions become expensive.

Structural coordination

Aligned field notes, engineering inputs and trade sequencing for confident execution.

Site supervision

Daily coordination, safety checks and owner updates that keep work visible and accountable.

Finishing work

Interior details, punch lists and final presentation handled with the same discipline as the structure.

Permit readiness

Document packages, site notes and reviewer questions organized before the formal submission window.

Material logistics

Lead times, deliveries and substitutions tracked so crews have what they need when work starts.

Blueprints and project documents arranged on a planning table Blueprints and project documents arranged on a planning table
Weekly owner notes, schedule checkpoints and field decisions in one place.

How we work

Clear stages, steady communication and accountable delivery

01

Consultation

We understand the site, scope, priorities and decision makers before recommending a path.

02

Planning and estimate

The team maps budget ranges, materials, permits and project sequence with practical assumptions.

03

Site preparation

Access, safety, trade timing and material deliveries are coordinated before the heavy work starts.

04

Build and coordinate

Field leads manage progress, document decisions and keep the right people informed.

05

Final walkthrough

Punch lists, closeout details and handover notes are completed before the work is wrapped.

Completed work

Projects shaped with structure, safety and detail

Modern lakeside residence with glass facade
Residential

Lakeside residence

Mercer Island, WA

A bright family home delivered with complex glazing and shoreline access constraints.

View result
Contemporary office interior with collaborative work areas
Commercial

Downtown office fit-out

Seattle, WA

Tenant-ready workplace with acoustic rooms, custom millwork and staged handover.

View result
Modern family home exterior with warm evening lighting
New build

Modern family home

Kirkland, WA

Clean exterior lines, warm interiors and a phased material plan for faster decisions.

View result
Large civic building facade viewed from street level
Civic

Civic community hall

Tacoma, WA

Durable public space upgrades coordinated around active community programming.

View result
Modern retail interior with geometric ceiling and polished finishes
Retail

Retail renovation

Bellevue, WA

Brand-forward customer space completed through overnight phases.

View result
Apartment building exterior with balconies and clean facade
Exterior

Apartment facade refresh

Redmond, WA

Envelope updates, resident notices and exterior sequencing completed without full closure.

View result
Bright suburban home exterior surrounded by landscaping
Addition

North Ridge addition

Sammamish, WA

A family room and primary suite expansion tied into the existing home with minimal disruption.

View result
Polished commercial lobby with seating and warm lighting
Hospitality

Harbor lobby renewal

Everett, WA

A high-traffic lobby refreshed through phased work, durable finishes and tight access planning.

View result

Recent projects

Our completed projects

Modern glass residence facade used as a completed project example
2020-2025 Commercial build

The Business Hub

A precise commercial delivery with facade coordination, tenant-ready interiors and a documented closeout process.

  • Location: New York, USA
  • Total area: 18,000 square meters
  • Duration: 5Y, 3M
Learn more
Modern residential home exterior for a completed project example
2024-2025 Residential build

Sky Haven

A residential project shaped around long-span glazing, terrace detailing and a calm owner review cadence.

  • Location: Los Angeles, USA
  • Total area: 500 square meters
  • Duration: 1Y, 2M
Learn more
Tall commercial tower facade viewed from below
2022-2025 Commercial build

Elevate Tower

A multi-year tower scope with envelope sequencing, structural coordination and strict access planning.

  • Location: Chicago, USA
  • Total area: 21,000 square meters
  • Duration: 4Y, 1M
Learn more
Wide exterior view of a completed residential property with landscaping
2023-2025 Residential build

The Pinnacle

A residential refresh with exterior coordination, resident communication and staged handover milestones.

  • Location: Los Angeles, USA
  • Total area: 6,000 square meters
  • Duration: 2Y, 1M
Learn more
Project team discussing plans with a client at a table Project team discussing plans with a client at a table

Built on trust

Quality you can track from first estimate to final walkthrough

Transparent estimates

Line items and allowances are written clearly so early decisions have context.

Safety-first site practice

Daily coordination protects people, schedules and the surrounding property.

Clear timelines

Milestones, lead times and dependencies are shared before they become surprises.

Material accountability

Selections, substitutions and deliveries are documented for confident closeout.

Have a project idea?

Request a project consultation

Tell us what you want to build, where the project is located and what timeline you have in mind.

Meet the team

Focused leads for every stage of the build

Portrait of project lead Jordan Mercer

Jordan Mercer

Project lead

Keeps scope, owner decisions and milestone communication moving together.

Portrait of site coordinator Sofia Bennett

Sofia Bennett

Site coordinator

Aligns trade timing, safety notes and day-to-day field documentation.

Portrait of estimation specialist Marcus Hale

Marcus Hale

Estimation specialist

Translates drawings, allowances and trade input into clearer cost ranges.

Portrait of interior finishing lead Avery Kim

Avery Kim

Interior finishing lead

Guides finish sequencing, quality checks and the final details owners see first.

Client words

Experience our quality through our clients

5/5 rating

"The renovation had a lot of moving parts, but we always knew what decision was next and why it mattered."

Priya Lawson Homeowner renovation
5/5 rating

"Their team kept our office fit-out moving while our staff remained operational. The communication was excellent."

Daniel Cho Commercial fit-out
5/5 rating

"We came in early with rough ideas. Celeste Builds helped us understand budget, timeline and design tradeoffs."

Marina Ellis New-build planning

Latest news and blogs

Project planning notes and build insights

Team reviewing renovation notes at a meeting table
Planning

How to prepare for a renovation estimate

Bring the right site notes, priorities and finish expectations to the first budget conversation.

July 12, 2026 Read guide
Construction worker reviewing site progress near framing
Delivery

What makes a site handover smoother

Closeout documents, final walkthroughs and punch lists are easier when tracked from the start.

July 4, 2026 Read guide
Finished interior with warm materials and modern furniture
Materials

Choosing materials that age well

Durability, maintenance and lead times matter as much as the first impression.

June 28, 2026 Read guide
Construction plans and measuring tools on a work surface
Consultation

Questions to ask before breaking ground

Clarify permits, access, budget buffers and decision timing before the site changes.

June 19, 2026 Read guide

Questions?

What clients usually ask before we start

Early clarity keeps the first consultation useful. These are the topics most owners want to understand.

Reach out as soon as you have a site, scope idea or rough drawings. Early input helps flag budget and schedule risks.

Yes. We can review scope, allowances, phasing and likely cost ranges before a final build agreement.

Our project leads regularly coordinate drawings, field questions and engineering updates with design partners.

Permits, material lead times, site access, weather, decision speed and inspection schedules all influence delivery.

Yes. We support residential builds, commercial spaces, renovations and specialty coordination work.

Stay informed

Get practical build planning notes in your inbox

Let's connect before the first drawing becomes a site

Share your scope, timeline and location. We will help you understand the next best step.